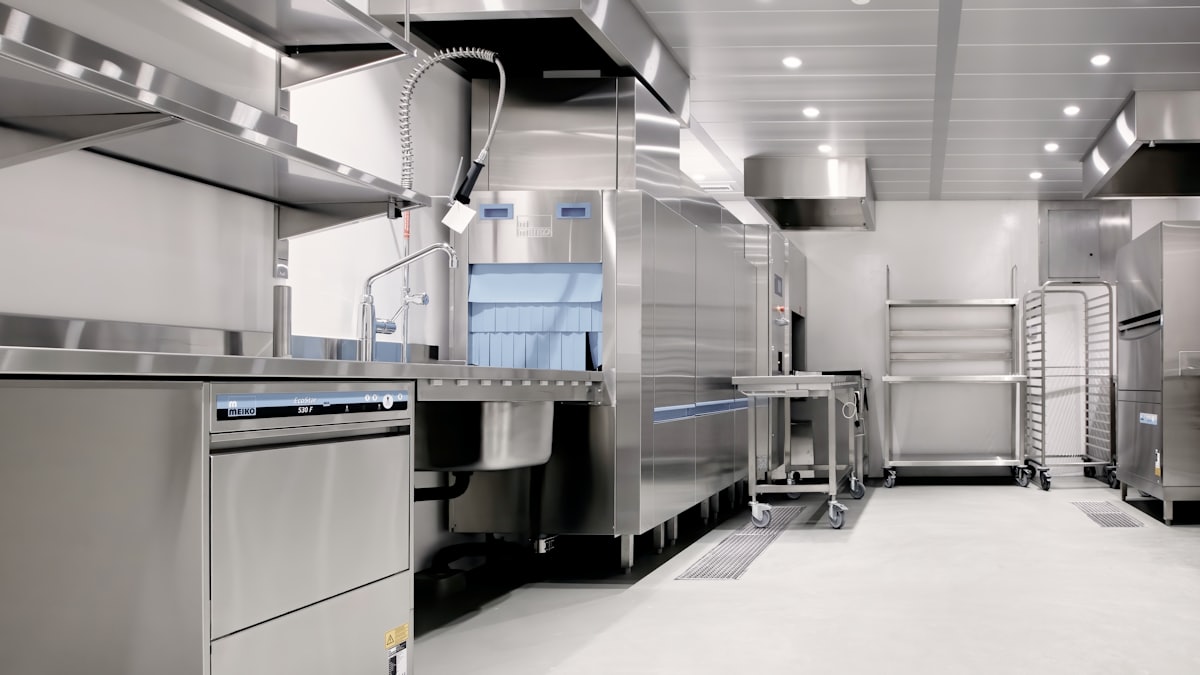
Kitchen layout is a decision you live with for the life of the restaurant — get it right and the kitchen is fast, safe and cheap to run; get it wrong and every service pays the price. Good design follows the workflow: raw goods move in one direction through receiving, storage, prep, cooking, plating and wash-up without crossing paths. Plan the zones around that flow, size for your peak, and design for cleaning and safety — because fixing a bad layout after the fit-out is painfully expensive.
Layout is a decision you live with forever
Most restaurant decisions can be changed — a menu, a price, a supplier. The kitchen layout, once built, is effectively permanent, because moving gas lines, drainage, extraction and heavy equipment after the fit-out is enormously expensive. That permanence raises the stakes: a well-designed kitchen makes every single service faster, safer and cheaper to run for years; a poorly-designed one taxes every shift with wasted steps, collisions and bottlenecks that no amount of good cooking overcomes. Layout is where a huge amount of a kitchen's lifetime efficiency is decided, once, up front.
Design follows the workflow
The core principle is simple: the kitchen should follow the journey of food, in one direction, without cross-traffic. Raw goods arrive at receiving, move to storage, then prep, then the cooking line, then plating and pass, and dirty plates return to wash-up — ideally in a logical flow where clean and dirty, raw and cooked, do not cross. When the layout matches that flow, staff move efficiently and food safety is built into the geography. When it fights the flow — the wash-up next to the prep, storage on the wrong side of the line — every task involves unnecessary, dangerous steps.
The zones every kitchen needs
A functional commercial kitchen plans distinct zones, sized and placed around the flow:
- Receiving and storage — dry, cold and frozen, close to the entrance and to prep.
- Preparation — space for prep, with separation for raw meat, veg and ready foods to prevent cross-contamination.
- Cooking line — the heart, arranged for the menu's flow, with extraction and gas planned.
- Plating and pass — where dishes are finished and handed to service.
- Wash-up — kept away from food areas, with a clear dirty-to-clean flow.
Size each for your peak service, not your average — a kitchen that jams at full covers is a permanent tax on your best nights.
The mistakes that are expensive to fix
Because layout is permanent, its mistakes are costly. The common ones: too little storage, forcing daily scramble buys; a cramped line that jams at peak; crossing paths for clean and dirty or raw and cooked (a safety and hygiene risk); ignoring cleaning access, so the cleaning schedule is fighting the design; and undersizing extraction or utilities. Every one of these is cheap to solve on a blueprint and brutal to solve after the concrete is poured. This is precisely why you design the kitchen properly, on paper, before you build — and why a kitchen blueprint tool that lays out the zones and flow is worth the time up front.
Commercial Kitchen Blueprint Generator
Area and format in, zone-wise kitchen allocation, equipment schedule and compliance essentials out, the planning blueprint before the fabricator.
Step by step
Design a commercial kitchen layout.
- Map the workflow first. Plan the one-directional flow of food from receiving through storage, prep, cooking, plating to wash-up.
- Place the zones around the flow. Position receiving/storage, prep, cooking line, pass and wash-up so clean and dirty, raw and cooked never cross.
- Size for peak service. Scale each zone and the line for your busiest covers, not your average.
- Design for safety and cleaning. Ensure extraction, utilities, cleaning access and contamination separation are built in before the fit-out.
Frequently asked questions
Why is commercial kitchen layout so important?
Because it is effectively permanent — moving gas, drainage, extraction and heavy equipment after the fit-out is very expensive. A good layout makes every service faster, safer and cheaper for the life of the restaurant, while a bad one taxes every shift with wasted steps and bottlenecks.
What is the key principle of kitchen design?
The layout should follow the one-directional journey of food — receiving, storage, prep, cooking, plating, then wash-up — without clean and dirty or raw and cooked crossing paths. When the design matches the workflow, staff move efficiently and food safety is built into the geography.
What kitchen layout mistakes are expensive to fix later?
Too little storage, a cramped cooking line that jams at peak, crossing paths for clean/dirty or raw/cooked, poor cleaning access, and undersized extraction or utilities. All are cheap to solve on a blueprint and brutal to fix after the fit-out, which is why kitchens should be designed properly on paper first.
Keep reading
What It Really Costs to Open a Restaurant in India
A realistic breakdown of the cost to open a restaurant in India — deposit, fit-out, kitchen, licences, working capital — and the costs first-timers routinely forget.
A Restaurant Cleaning Schedule That Passes Every Inspection
How to build a cleaning schedule that keeps a kitchen genuinely hygienic and inspection-ready — the daily, weekly and deep-clean tasks, and how to make it stick.